Mixed-Use

4320 Germantown Ave

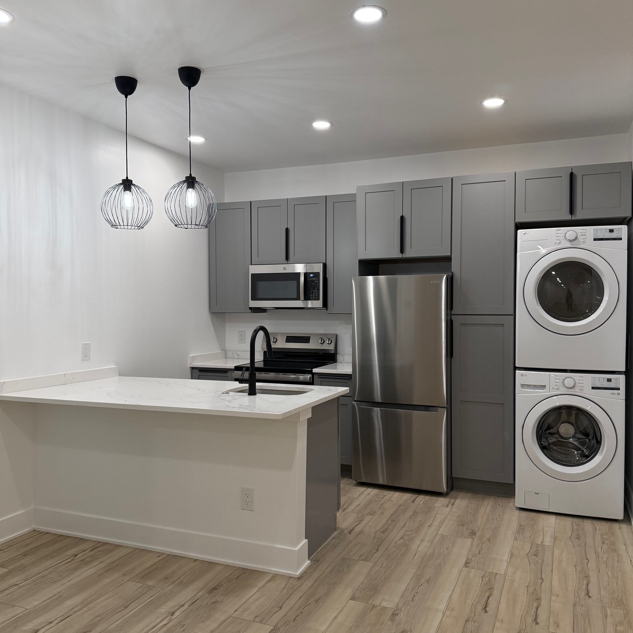
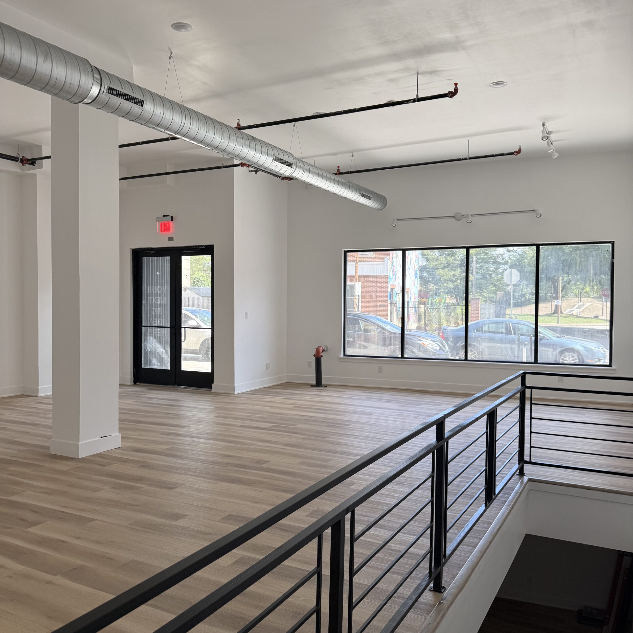
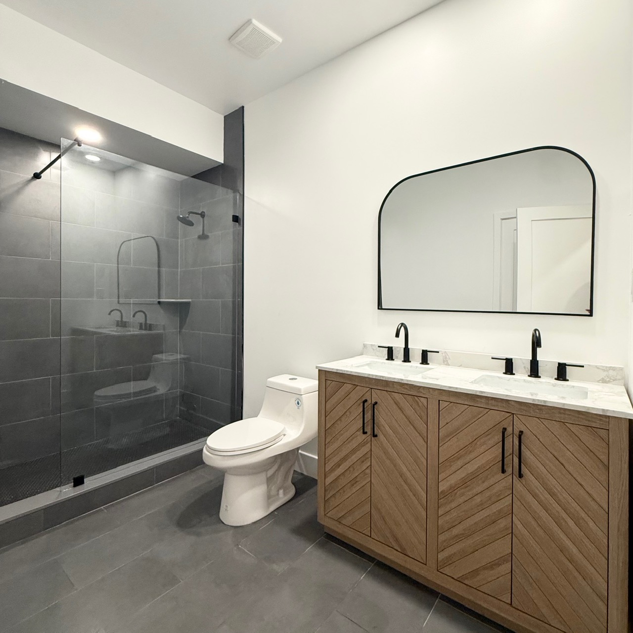
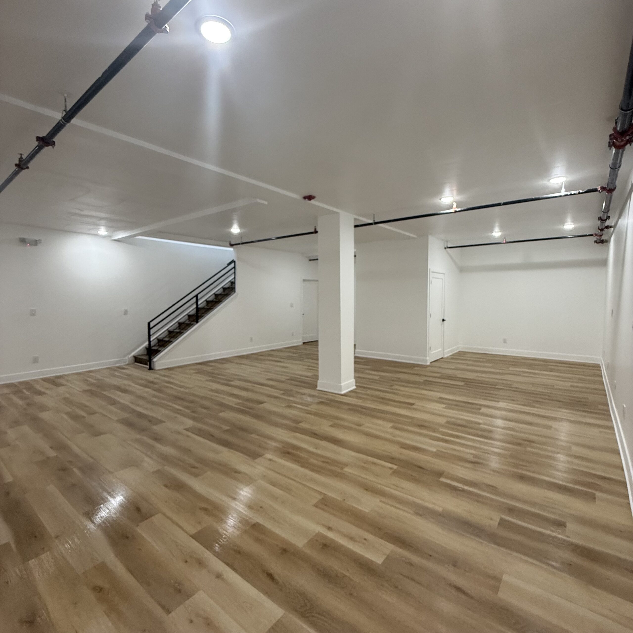
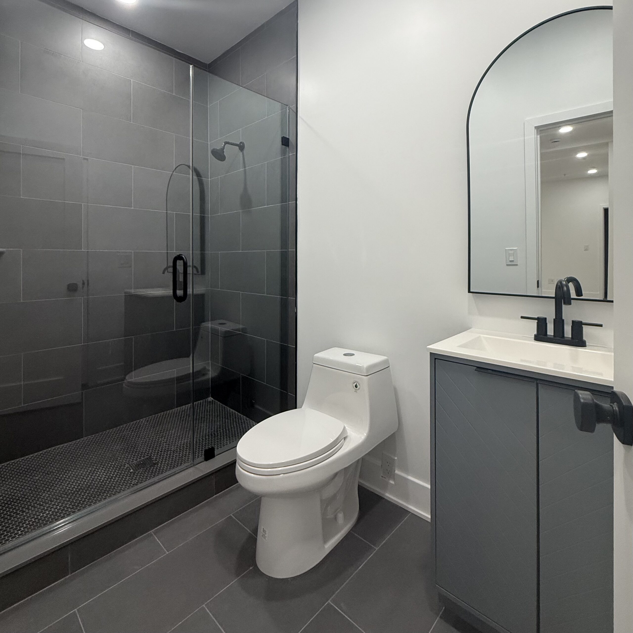
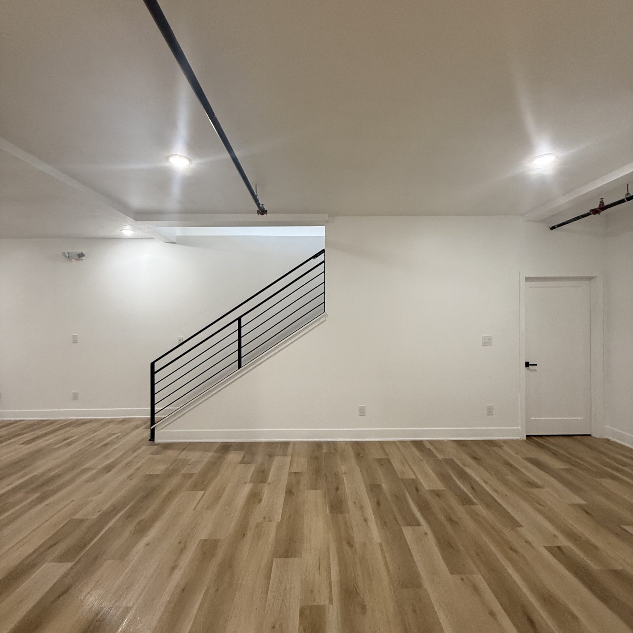
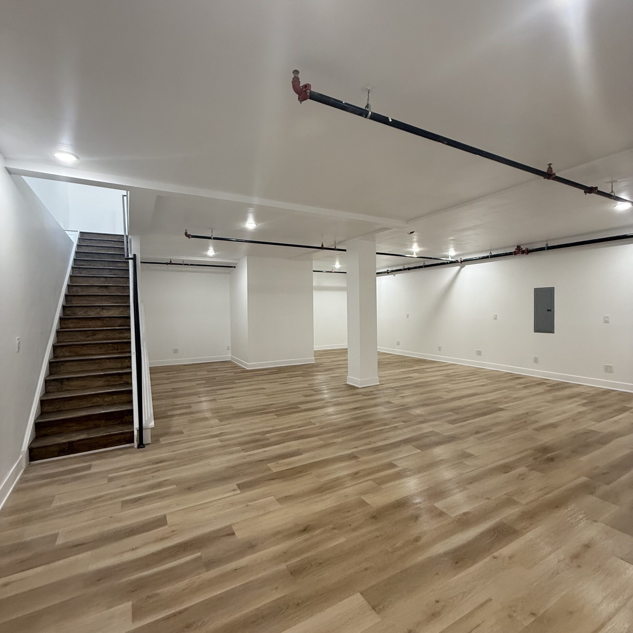
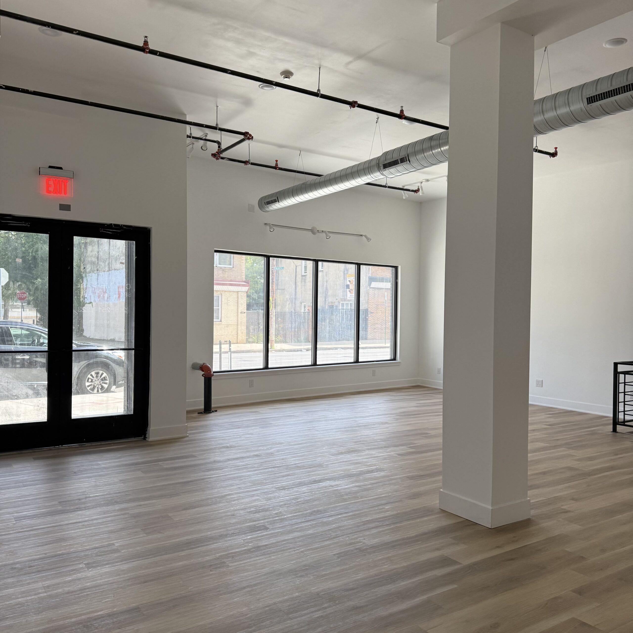
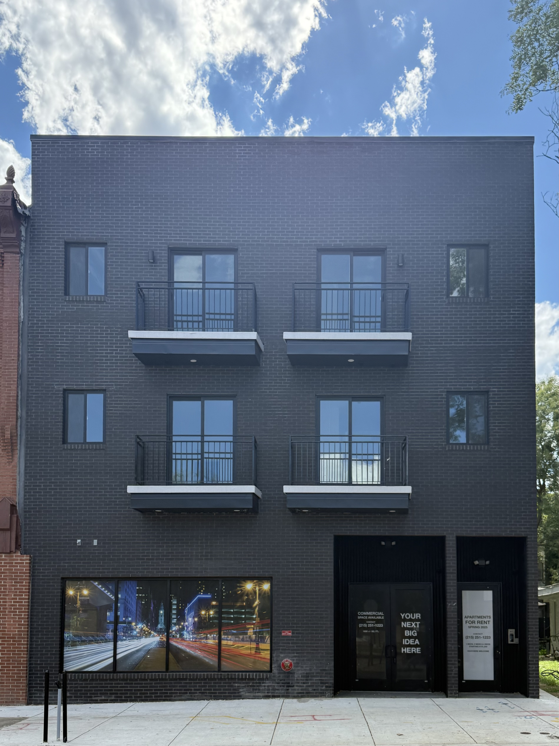
Three-story mixed-use multifamily building with one commercial unit and seven residential units.
CompletedFall 2025
StructureMixed-Use Multifamily Building

Project Overview

4320 Germantown Avenue represents MYDC’s integrated approach to development, design coordination, and construction. The three-story mixed-use building combines one commercial space with seven residential units, creating a contemporary addition to the Germantown Avenue corridor.

MYDC managed the project from early planning and approvals through construction and final delivery. The work included coordination with the architect, municipal review, construction management, and general contracting to ensure the project was delivered as a cohesive, functional, and well-executed development.
START A CONVERSATION

Have a project in mind?

Let’s discuss how we can help bring your vision to life.

Project Details

Architect
Kenneth Johnson, Architecture, Urban Design and Policy
Construction Type
New construction
Program
1 Commercial / 7 Residential
Role
Development, Design & Construction
OUR EXECUTION

Scope of Work

Our role and delivered scope for this project.

Pre-Development Planning

Site and program strategy, financial modeling, land use assessment, and architectural coordination.

Zoning & Approvals

Navigating local Philadelphia municipal systems, securing approvals, community relations, and design coordination.

Construction Management

Comprehensive on-site supervision, supply chain coordination, schedules, and quality assurance.

General Contracting & Build-Out

Ground-up structural shell construction, interior mechanicals, high-efficiency system delivery, and tailored commercial build-outs.
COLLABORATE WITH US

Bring Your Next Project to Life.

From early planning through construction and delivery, MYDC brings a thoughtful, coordinated approach to every project.