Commercial

Hive Yoga Studio

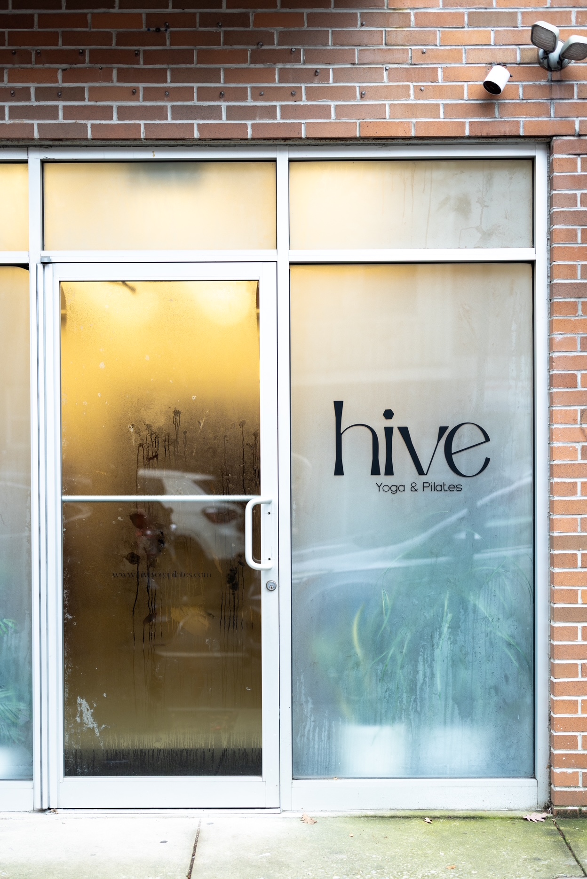
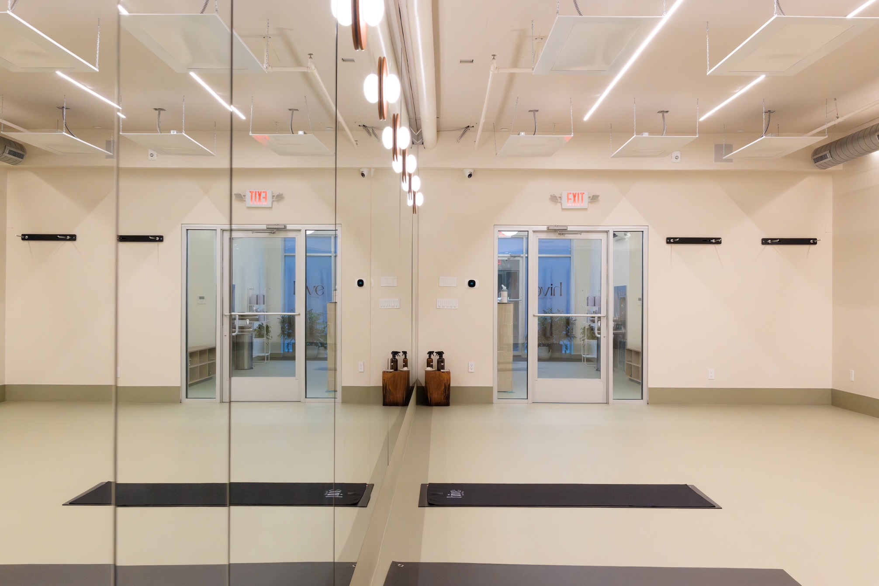
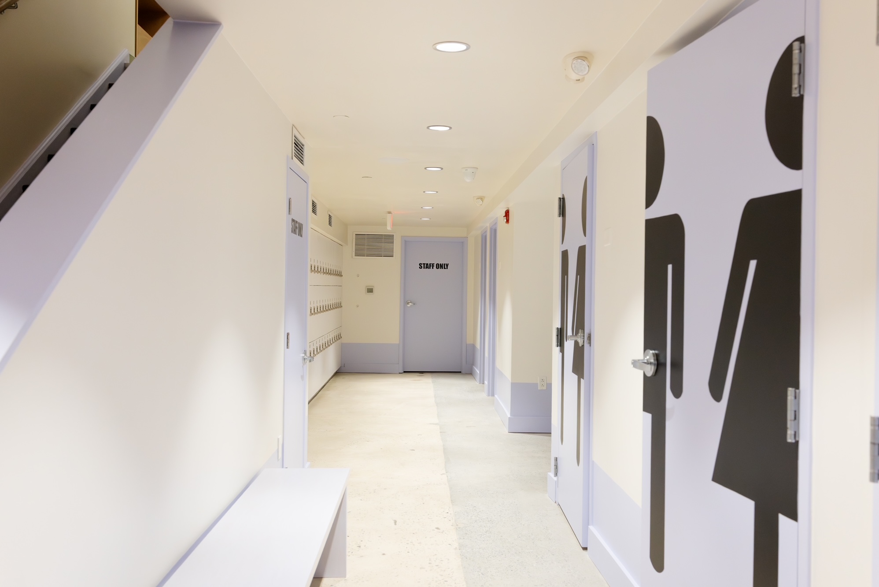
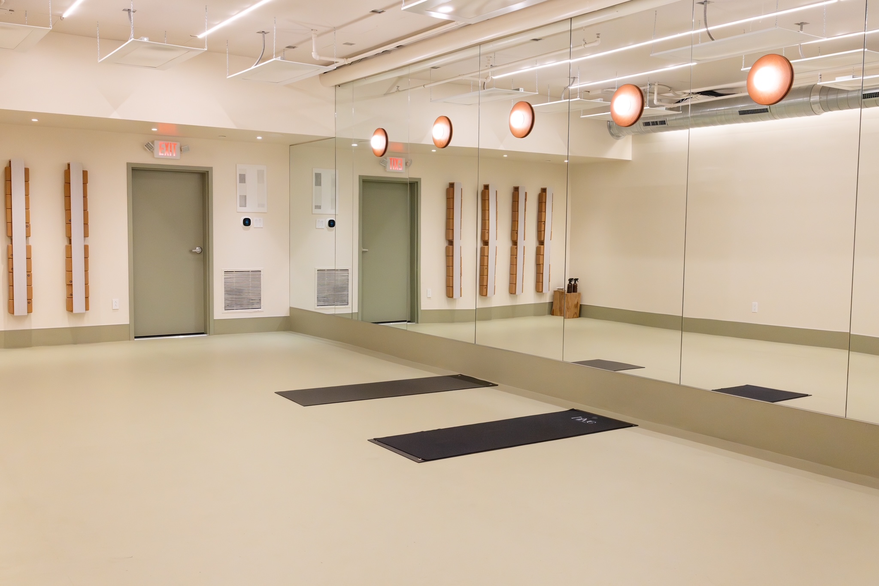
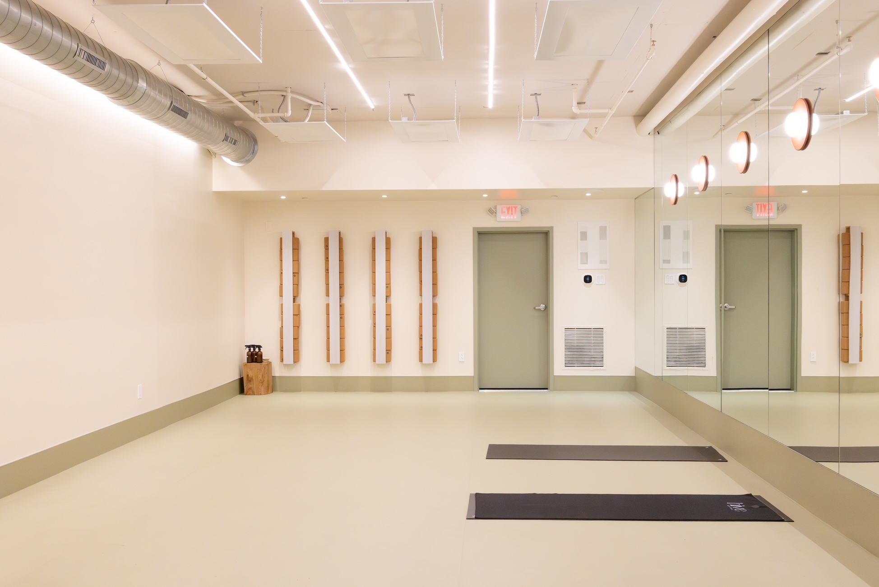
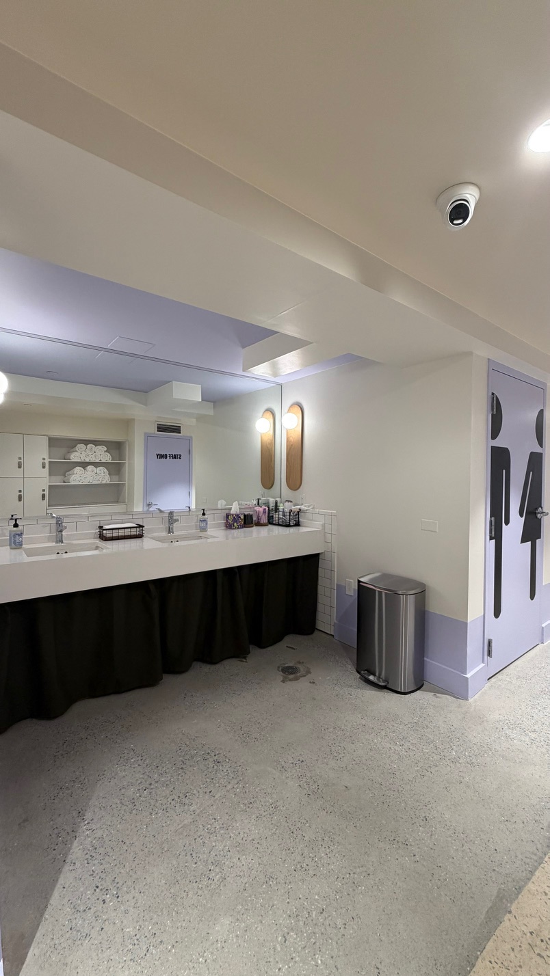
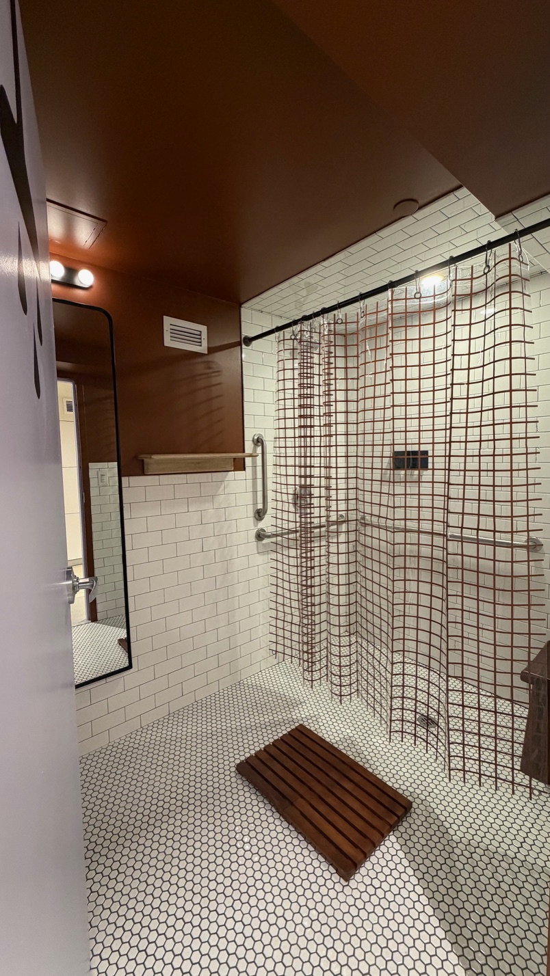
Bi-level commercial fit-out for a hot yoga studio with reception, waiting area, hot studio, showers, and bathrooms.
StructureCommercial

Project Overview

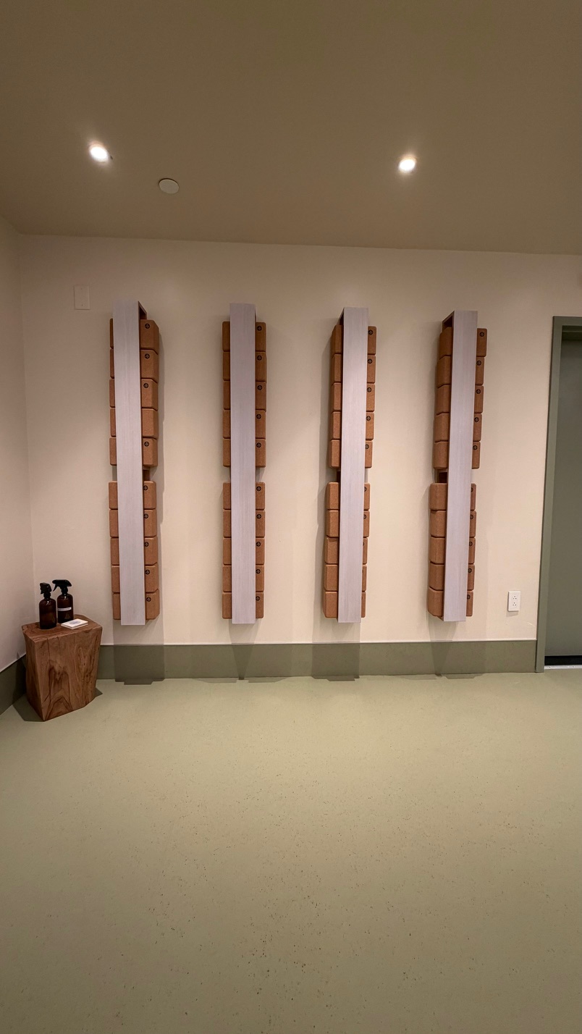
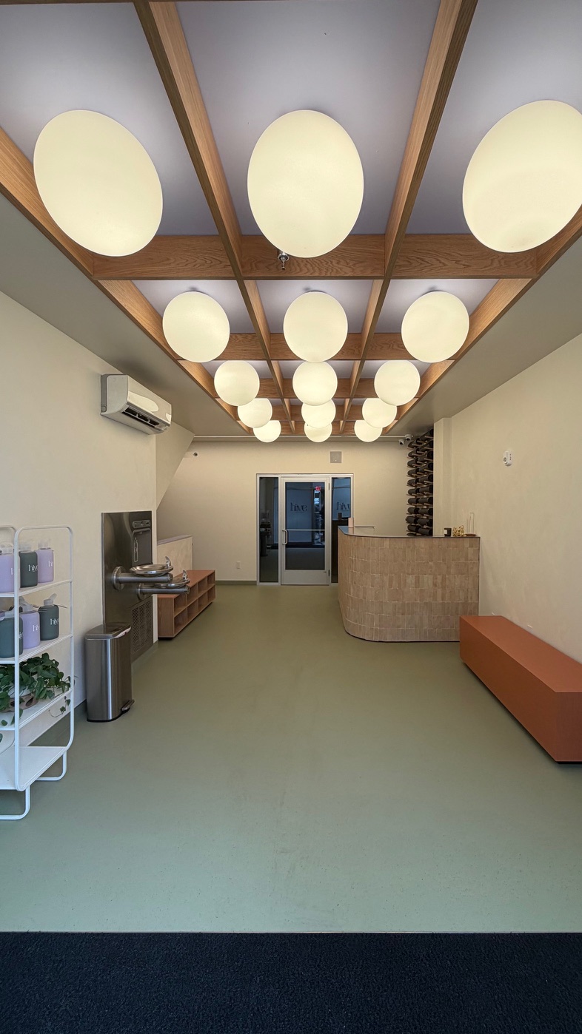
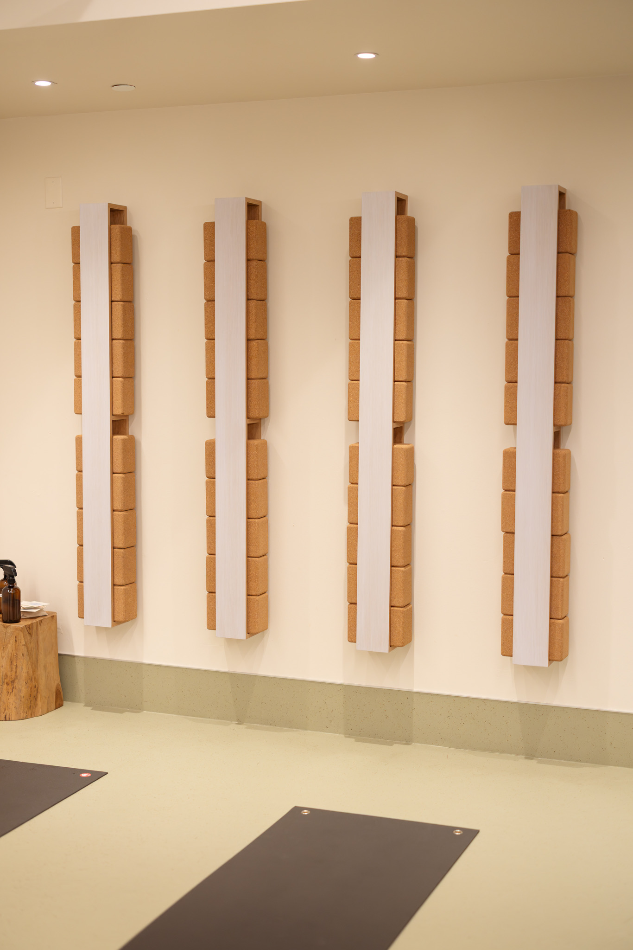
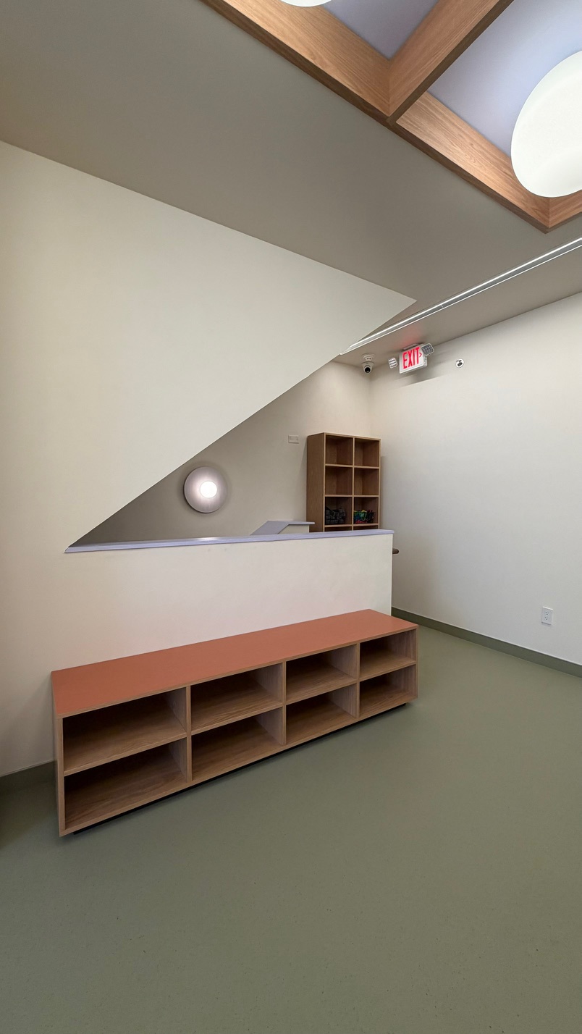
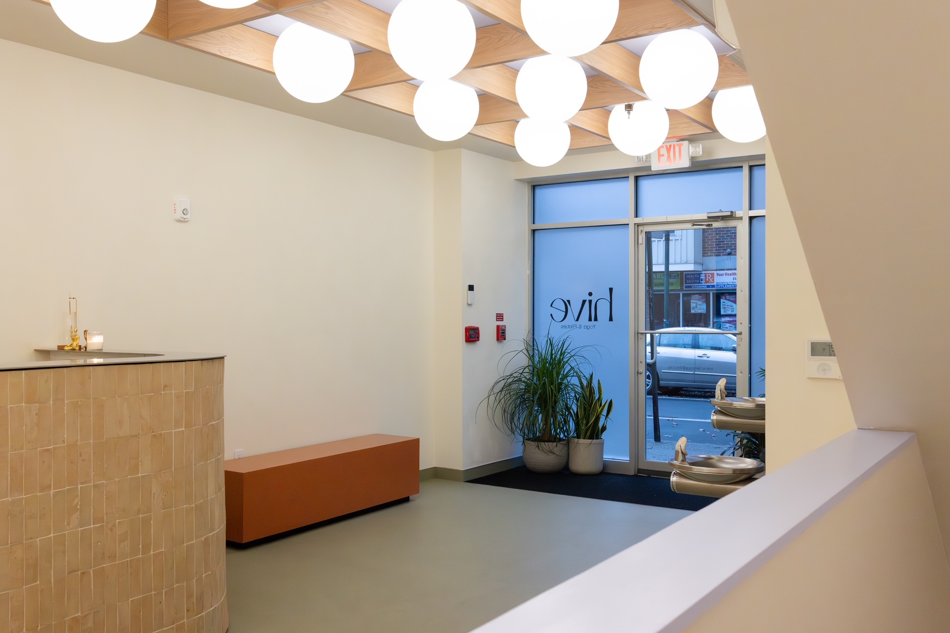
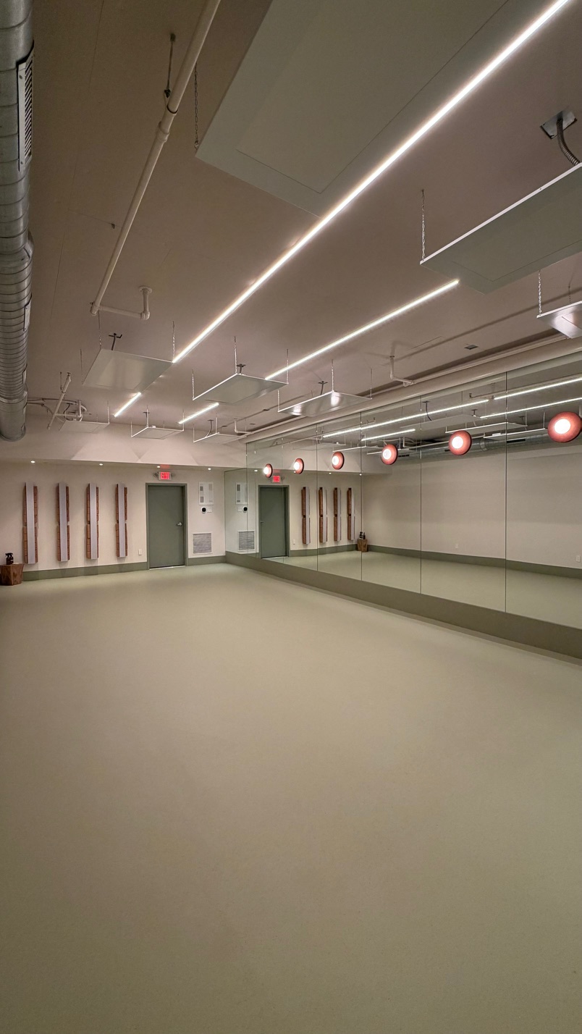
Hive Yoga Studio is a bi-level commercial fit-out designed to support a complete hot yoga experience. The project includes a reception and waiting area, dedicated hot studio, and lower-level showers and bathrooms.

MYDC coordinated construction and build-out requirements to transform the commercial space into a functional, welcoming wellness environment.
START A CONVERSATION

Have a project in mind?

Let’s discuss how we can help bring your vision to life.

Project Details

Architect
Hope Velocette, Velocette Studio
Construction Type
Commercial fit-out
Role
Delivered the commercial fit-out.
OUR EXECUTION

Scope of Work

Our role and delivered scope for this project.

Pre-Construction Coordination

Review of the commercial space, program requirements, and build-out strategy.

Interior Construction

Delivery of reception, waiting, circulation, and studio areas.

Mechanical & Environmental Coordination

Coordination of systems required for the hot yoga studio environment.

Lower-Level Amenities

Construction of showers, bathrooms, and support spaces.
COLLABORATE WITH US

Bring Your Next Project to Life.

From early planning through construction and delivery, MYDC brings a thoughtful, coordinated approach to every project.