Mixed-Use

4432 Lancaster Ave

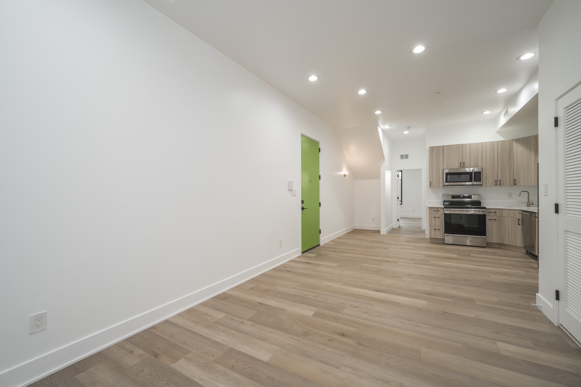
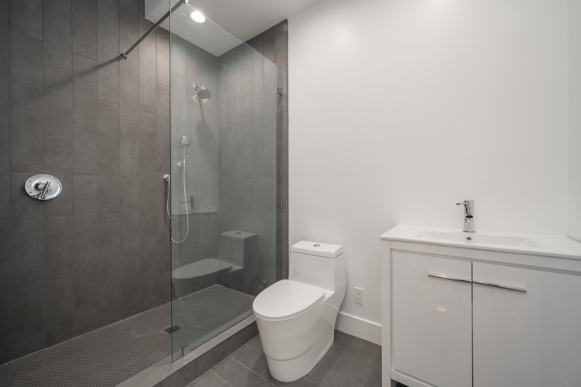
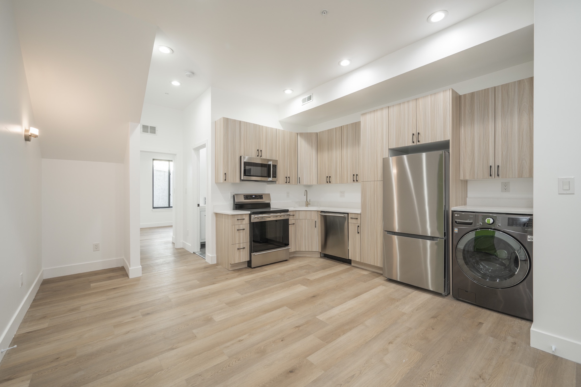
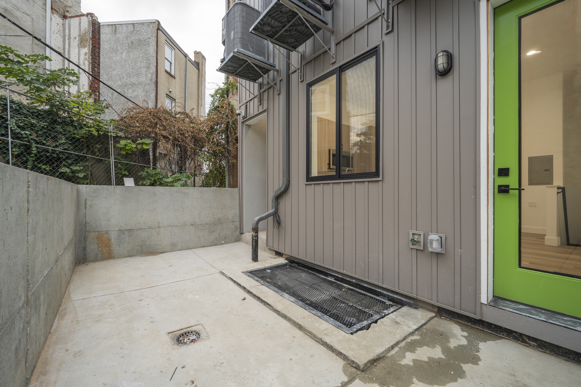
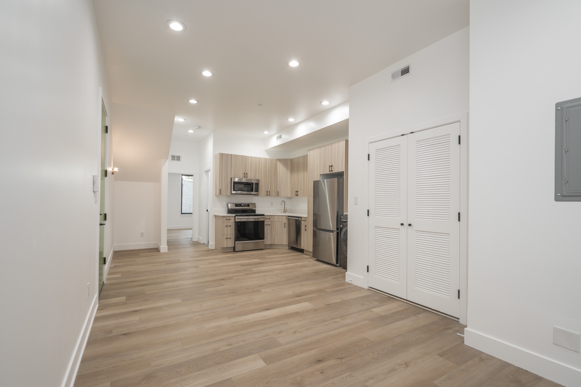
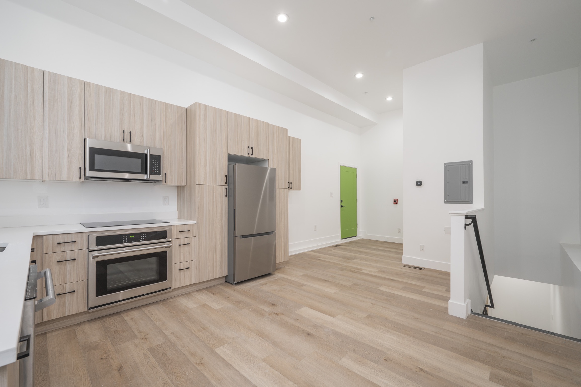
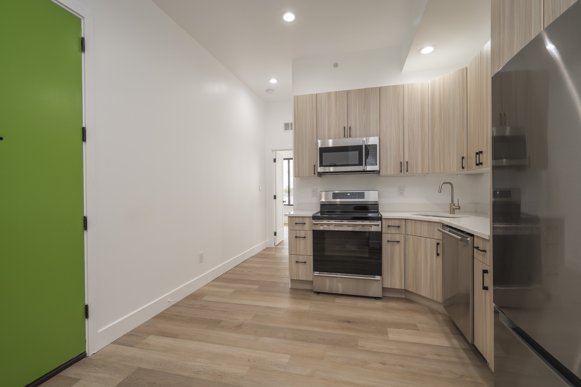
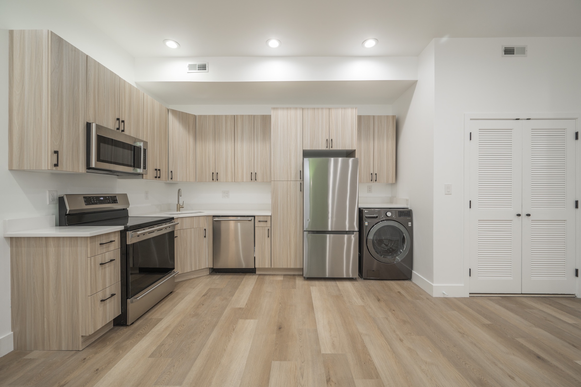
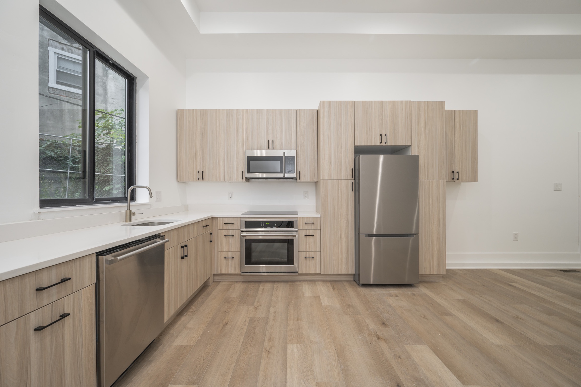
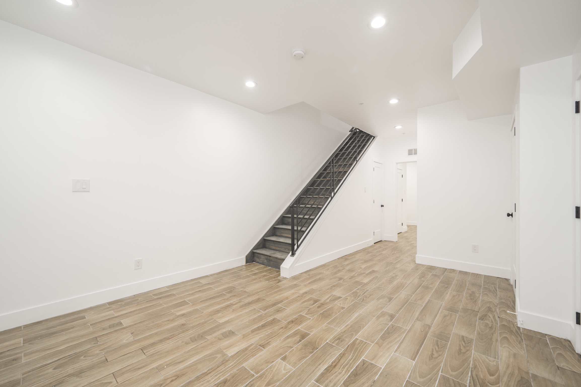
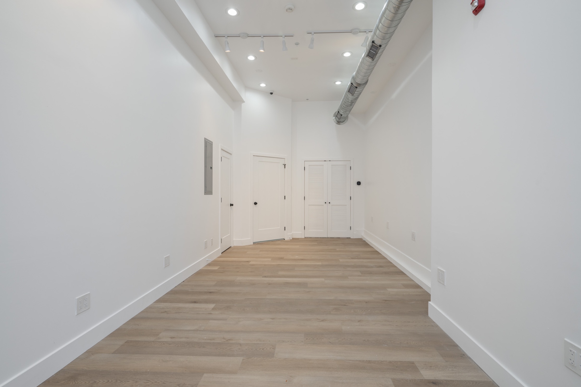
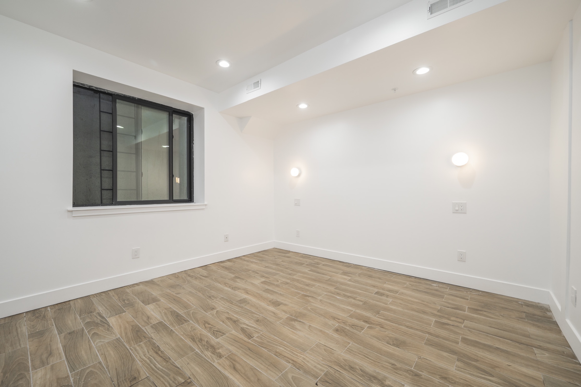
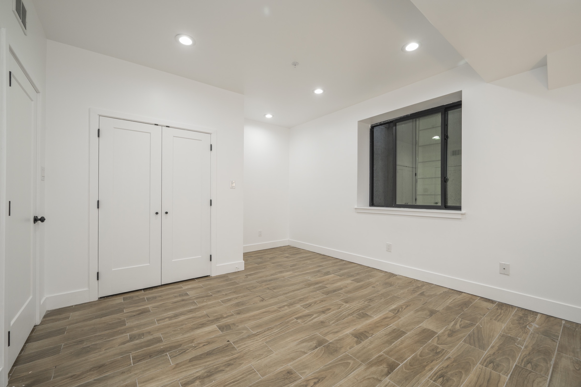
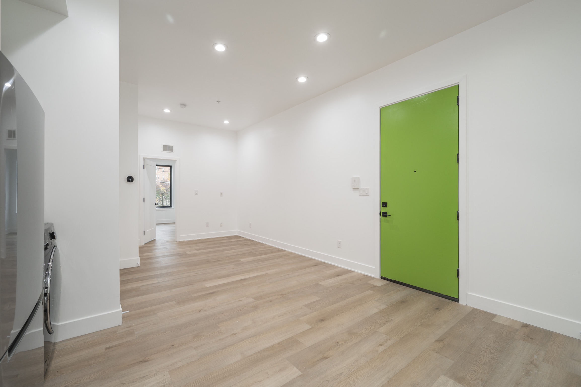
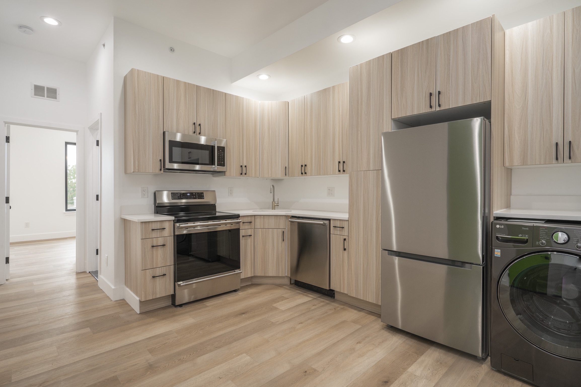
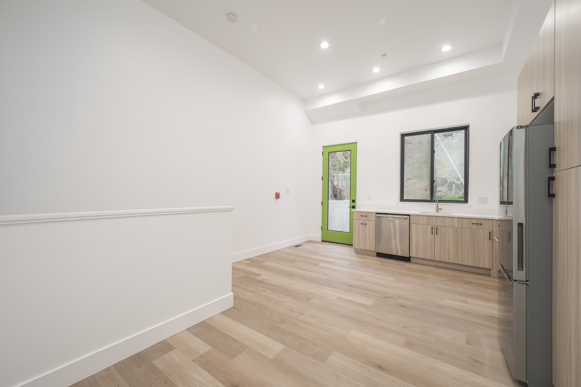
Three-story mixed-use building with one commercial unit and three residential units.
CompletedFall 2021
StructureMixed-Use Building

Project Overview

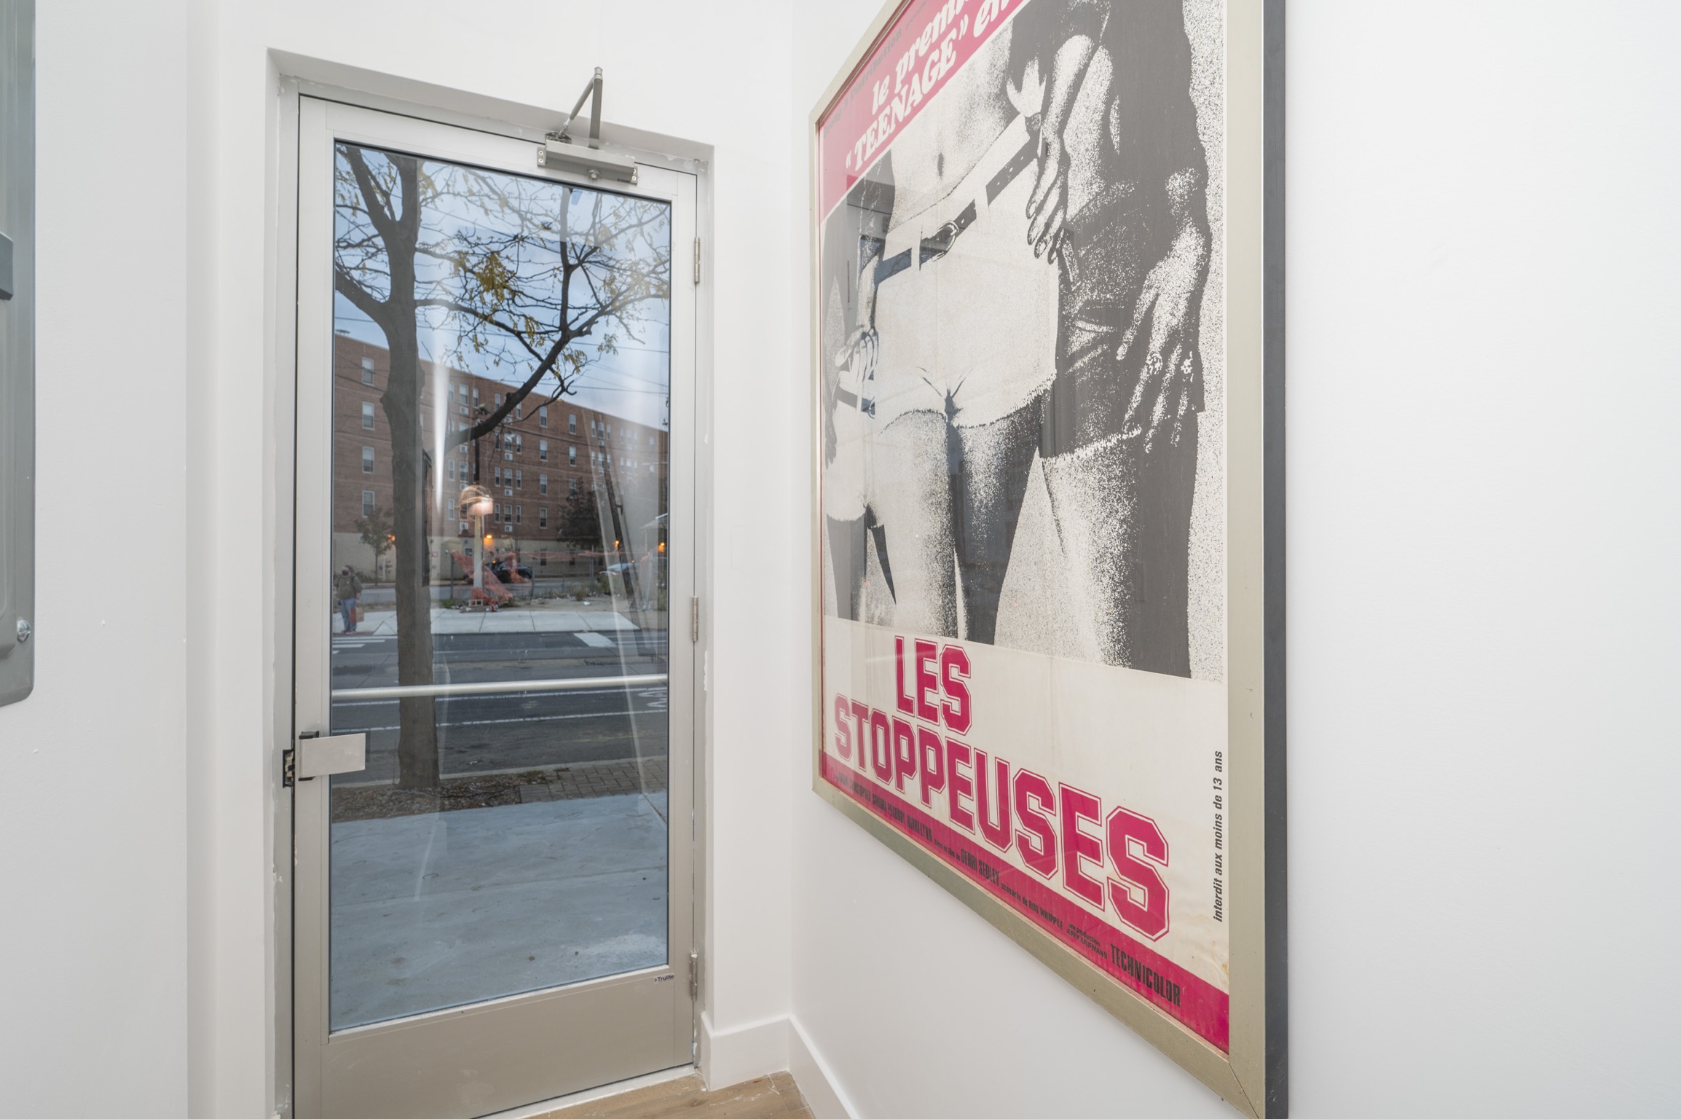
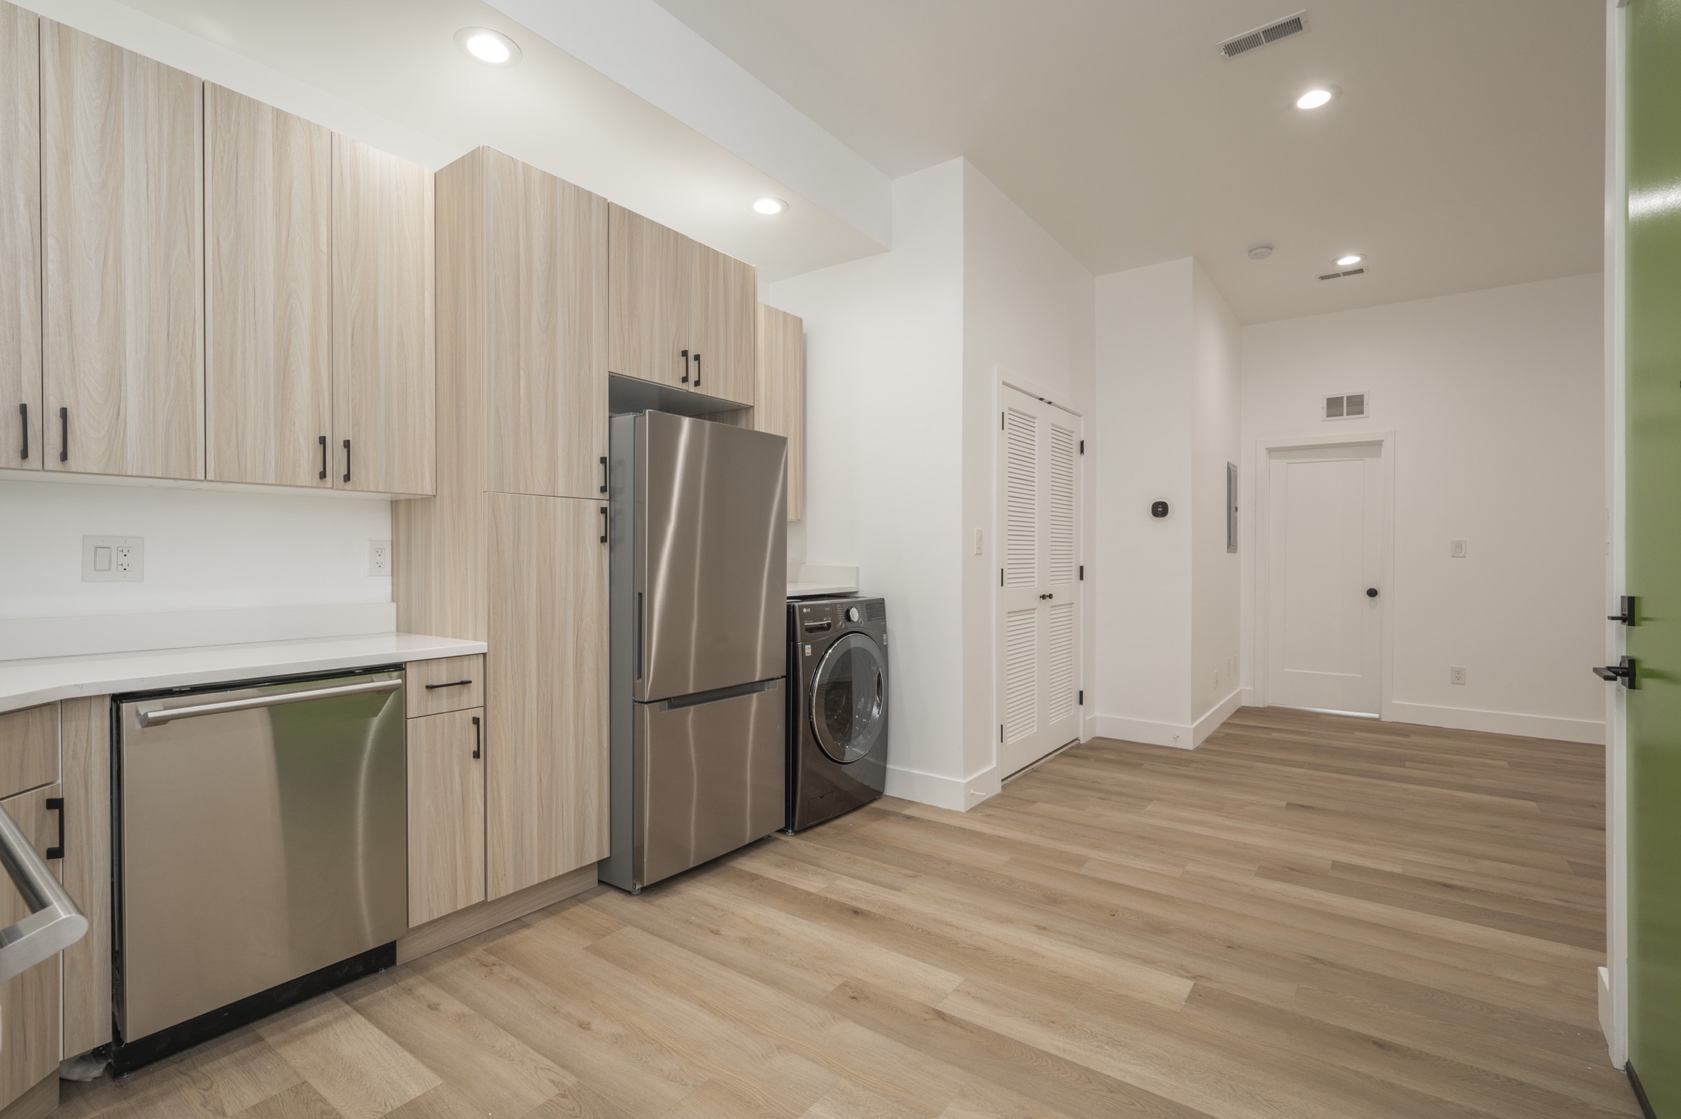
4432 Lancaster Avenue is a three-story mixed-use development designed, developed, and constructed by MYDC. The building includes one ground-floor commercial unit and three residential units above.

The project reflects MYDC’s integrated approach to small-scale urban infill development and neighborhood-oriented mixed-use construction.
START A CONVERSATION

Have a project in mind?

Let’s discuss how we can help bring your vision to life.

Project Details

Architect
Kenneth Johnson, Architecture, Urban Design and Policy
Construction Type
New construction
Program
1 Commercial / 3 Residential
Role
Designed, developed, and constructed in-house.
OUR EXECUTION

Scope of Work

Our role and delivered scope for this project.

Pre-Development Planning

Development strategy, feasibility, program planning, and project coordination.

Zoning & Approvals

Municipal review, approvals, and permitting.

Construction Management

Site supervision, scheduling, coordination, and quality assurance.

General Contracting

Ground-up mixed-use construction and interior build-out.
COLLABORATE WITH US

Bring Your Next Project to Life.

From early planning through construction and delivery, MYDC brings a thoughtful, coordinated approach to every project.